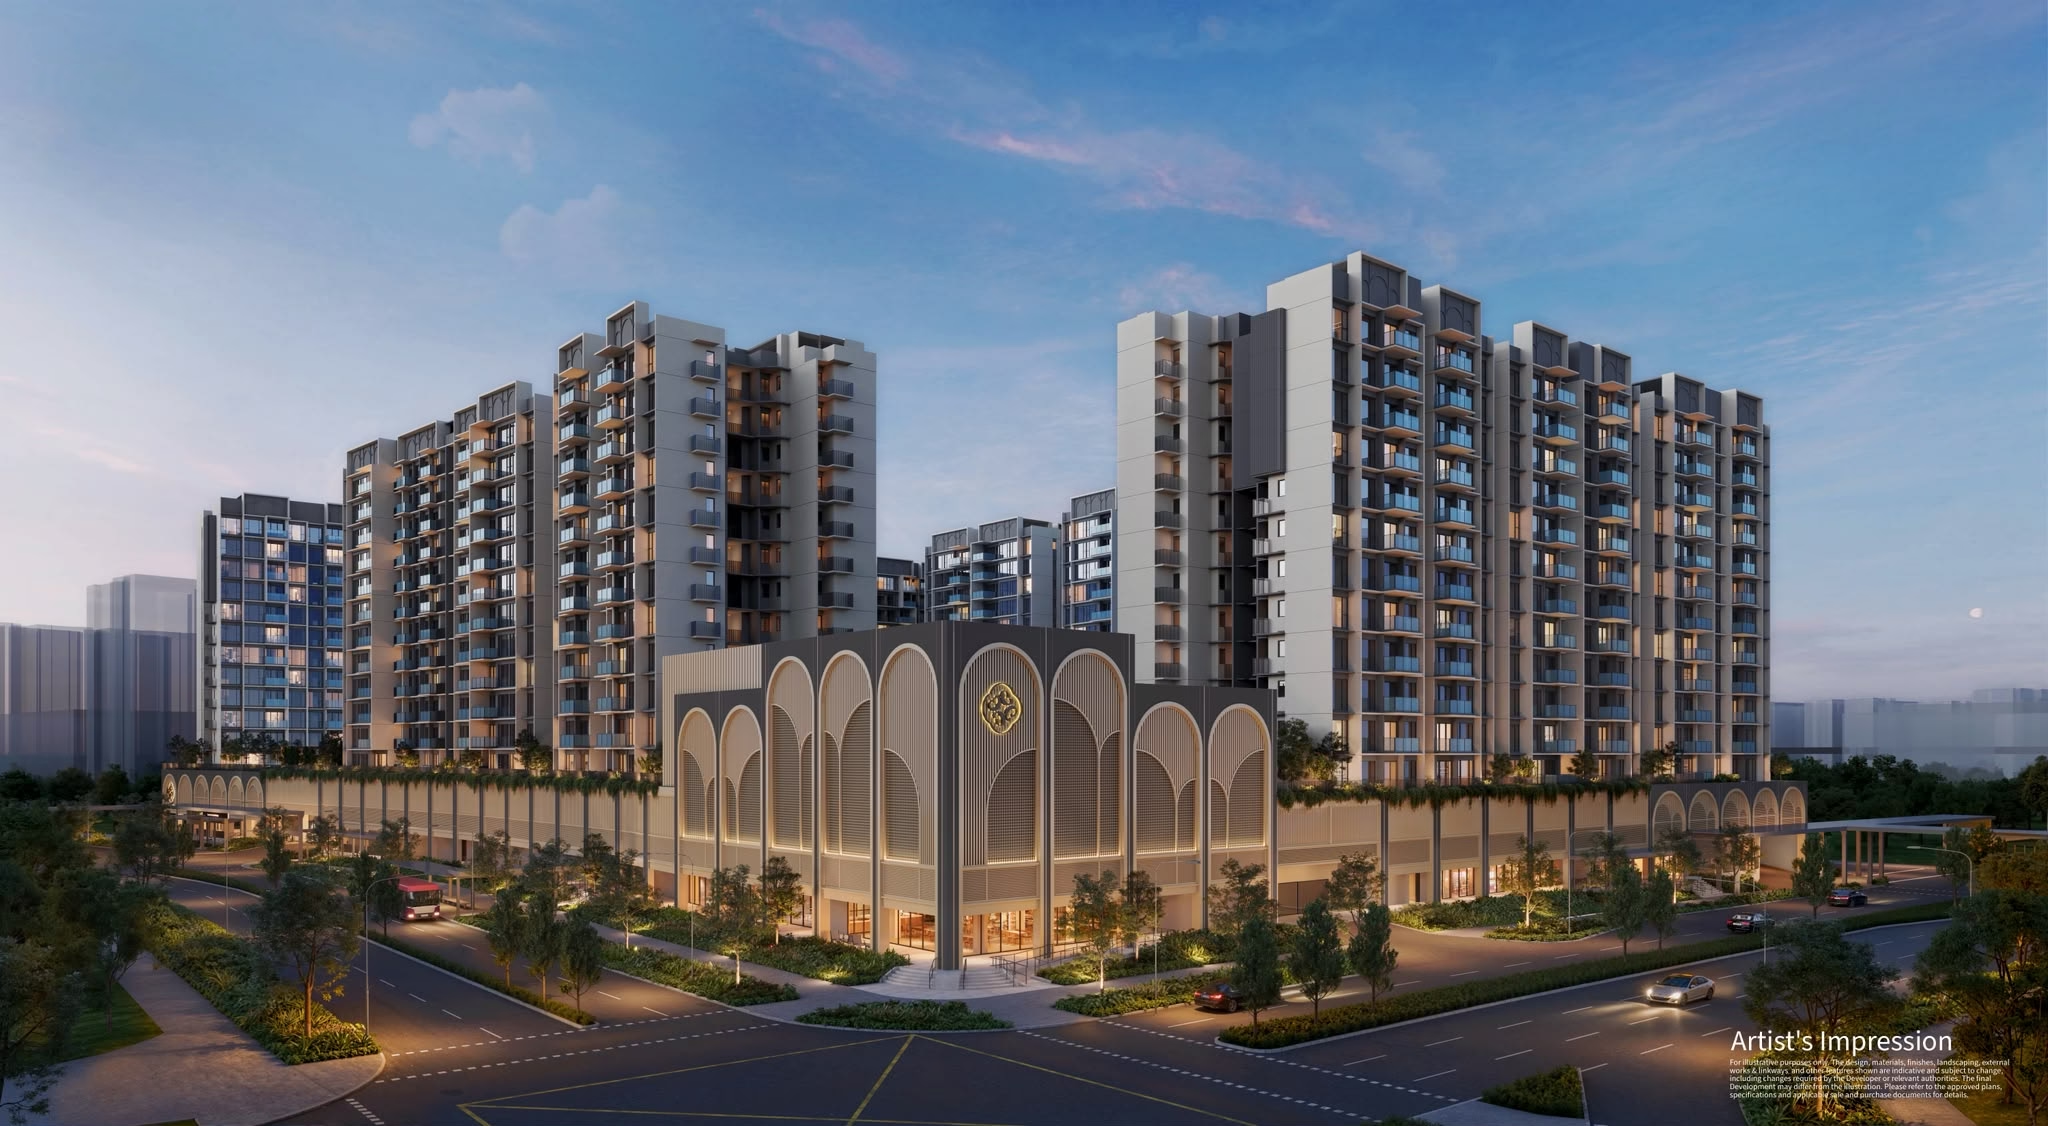
chencharu central residences preview launch Integrated Living in the Heart of Khatib REGISTER PREVIEW LAUNCH chencharu central residences facade for illustration
chencharu central residences facade for illustration
overview

Here is no place like home

Chencharu Central Residences is an upcoming mixed-use development at Chencharu Close, featuring 875 residential units alongside retail, dining and lifestyle amenities. With an integrated hawker centre and bus interchange, residents can enjoy everyday conveniences right at their doorstep.

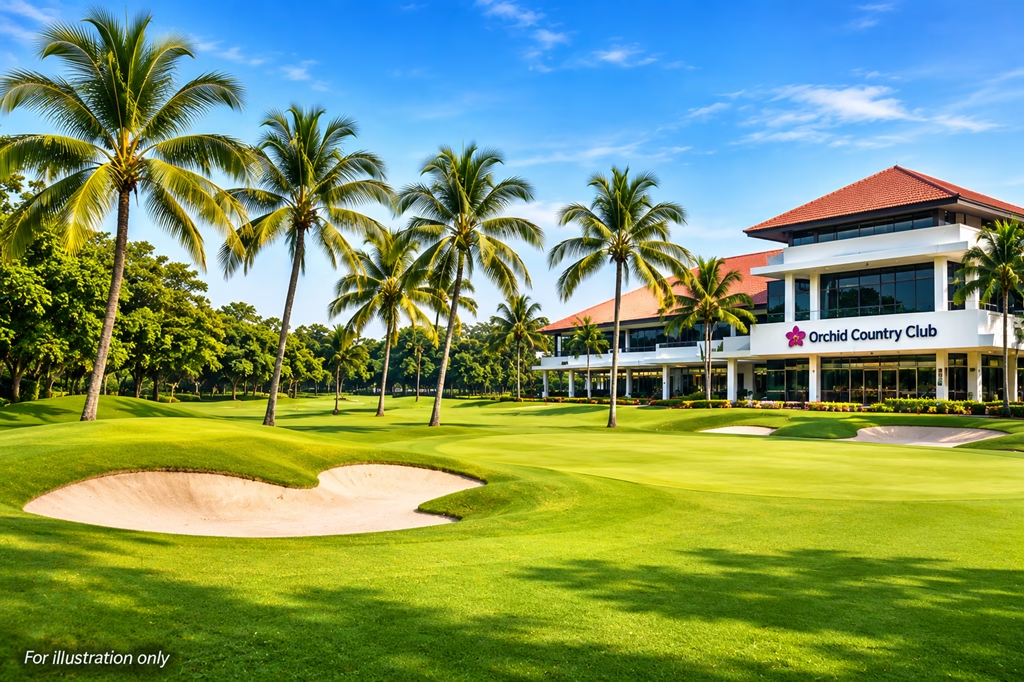
Located just a 5-minute walk from Khatib MRT Station, the development offers excellent connectivity. Its location next to a neighbourhood park, and close to Lower Seletar Reservoir Park, Orchid Country Club and Sembawang Country Club, also provides opportunities for outdoor recreation and leisure.

1
Floors
Blocks
0
Luxury Apartments
0
Site Area (Sq Ft)
chencharu central residences unit mix

Indicative Layout Breakdown

Unit Mix & Distribution

Bedroom Type Size (sqft)
2 Bedroom 527
2 Bedroom Premium 603
2 Bedroom + Study 657 – 678
3 Bedroom 807
3 Bedroom Premium 797 – 872
3 Bedroom + Study 893 – 958
4 Bedroom 980 – 1,044
4 Bedroom + Study 1,076 – 1,194
5 Bedroom 1,270 – 1,389

* Sizes are indicative and subject to developer changes.

chencharu central residences location

Seamless Connectivity, Everyday Convenience

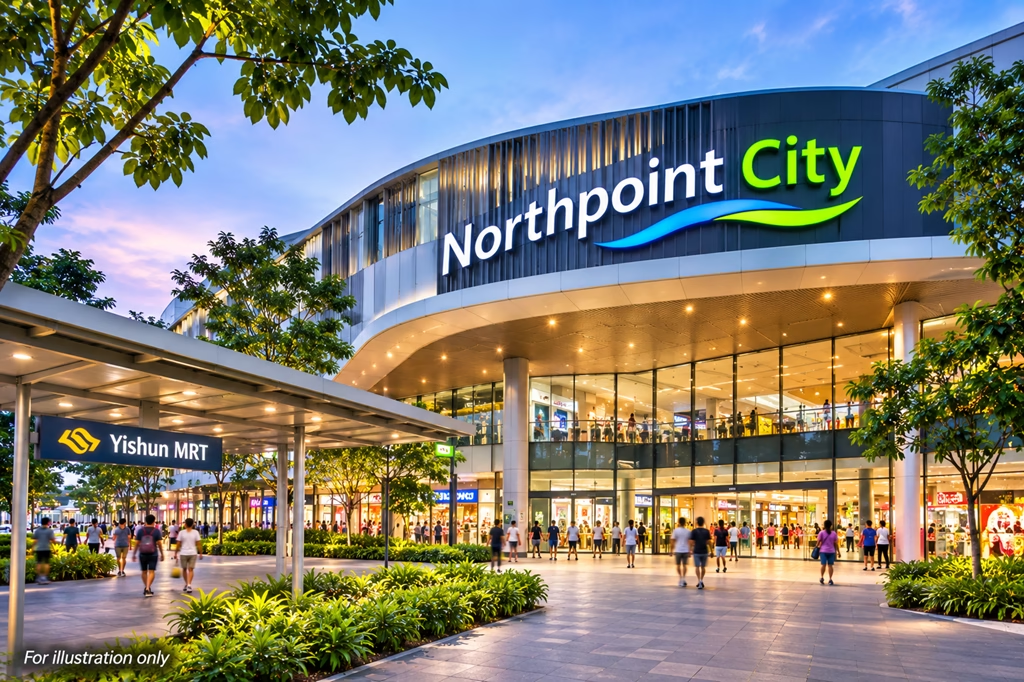
Strategically located at Chencharu Close, Chencharu Central Residences is just a 5-minute walk from Khatib MRT Station, offering convenient access to the North-South Line. The development also features an integrated bus interchange, providing residents with seamless connectivity to major transport nodes, employment hubs and lifestyle destinations across Singapore.
chencharu central residences neighborhood

A Vibrant Community, Nature at Your Doorstep

Enjoy a vibrant neighbourhood with everyday conveniences right at your doorstep, including an integrated hawker centre, retail shops and dining options. Families will appreciate the proximity to Naval Base Primary School and Peiying Primary School, while nature lovers can explore nearby Lower Seletar Reservoir Park. Orchid Country Club and Sembawang Country Club also offer additional recreational and leisure opportunities.
chencharu central residences floorplans

perfect layouts

VIP Exclusive Access

Official Floorplans & Layouts

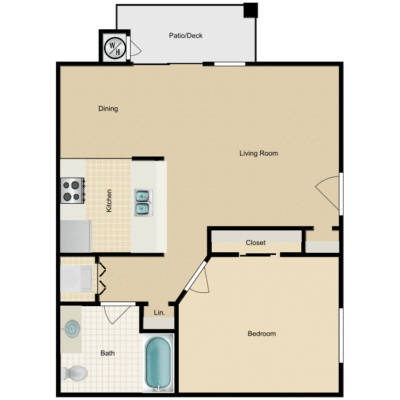
Registered guests will receive first-hand access to the complete e-brochure, including 2-Bedroom to 5-Bedroom layouts, site plan orientation, and unit elevation charts the moment they are released.

Direct PDF download via WhatsApp / Email
Full dimensions & ceiling heights breakdown
Direct Developer early-bird launch pricing

Get Floorplans Released

Register below to receive the complete full plans ahead of public release.

Direct Developer Sales

Request Floorplans & E-Brochure

Fill in your details below to receive the complete floor layout schematics directly.


    RESIDENCE
    BED
    BATH
    SQFT
    RESIDENCE BEDBATHSQFT
    19C

    1

    2

    765

    11A

    1

    1

    720

    12A

    1

    1

    865

    17D

    2

    1

    467

    15B

    2

    2

    456

    RESIDENCE BED/BATH SQ. FT. SALE PRICE RENT PRICE FLOOR PLAN
    1 bedroom 2/2 678 View Now
    2 bedroom Title 2 Title 3 Title 4 Title 5 View Now
    3 bedroom Title 2 Title 3 Title 4 Title 5 View Now
    4 bedroom Title 2 Title 3 Title 4 Title 5 View Now
    Enquiry form


      Jointly Developed By:

      JV Between Evia Real Estate, Gamuda Land and Ho Lee Group

      Would you like to visit the property?

      Disclaimer: While reasonable care has been taken in preparing this website, neither the developer nor its appointed agents guarantee the accuracy of the information provided. To the fullest extent permitted by law, the information, statements, and representations on this website should not be considered factual representations, offers, or warranties (explicit or implied) by the developer or its agents. They are not intended to form any part of a contract for the sale of housing units. Please note that visual elements such as images and drawings are artists’ impressions and not factual depictions. The brand, color, and model of all materials, fittings, equipment, finishes, installations, and appliances are subject to the developer’s architect’s selection, market availability, and the developer’s sole discretion. All information on this website is accurate at the time of publication but may change as required by relevant authorities or the developer. The floor areas mentioned are approximate and subject to final survey.

      Copyright © 2026. All Rights Reserved.